

Development Overview
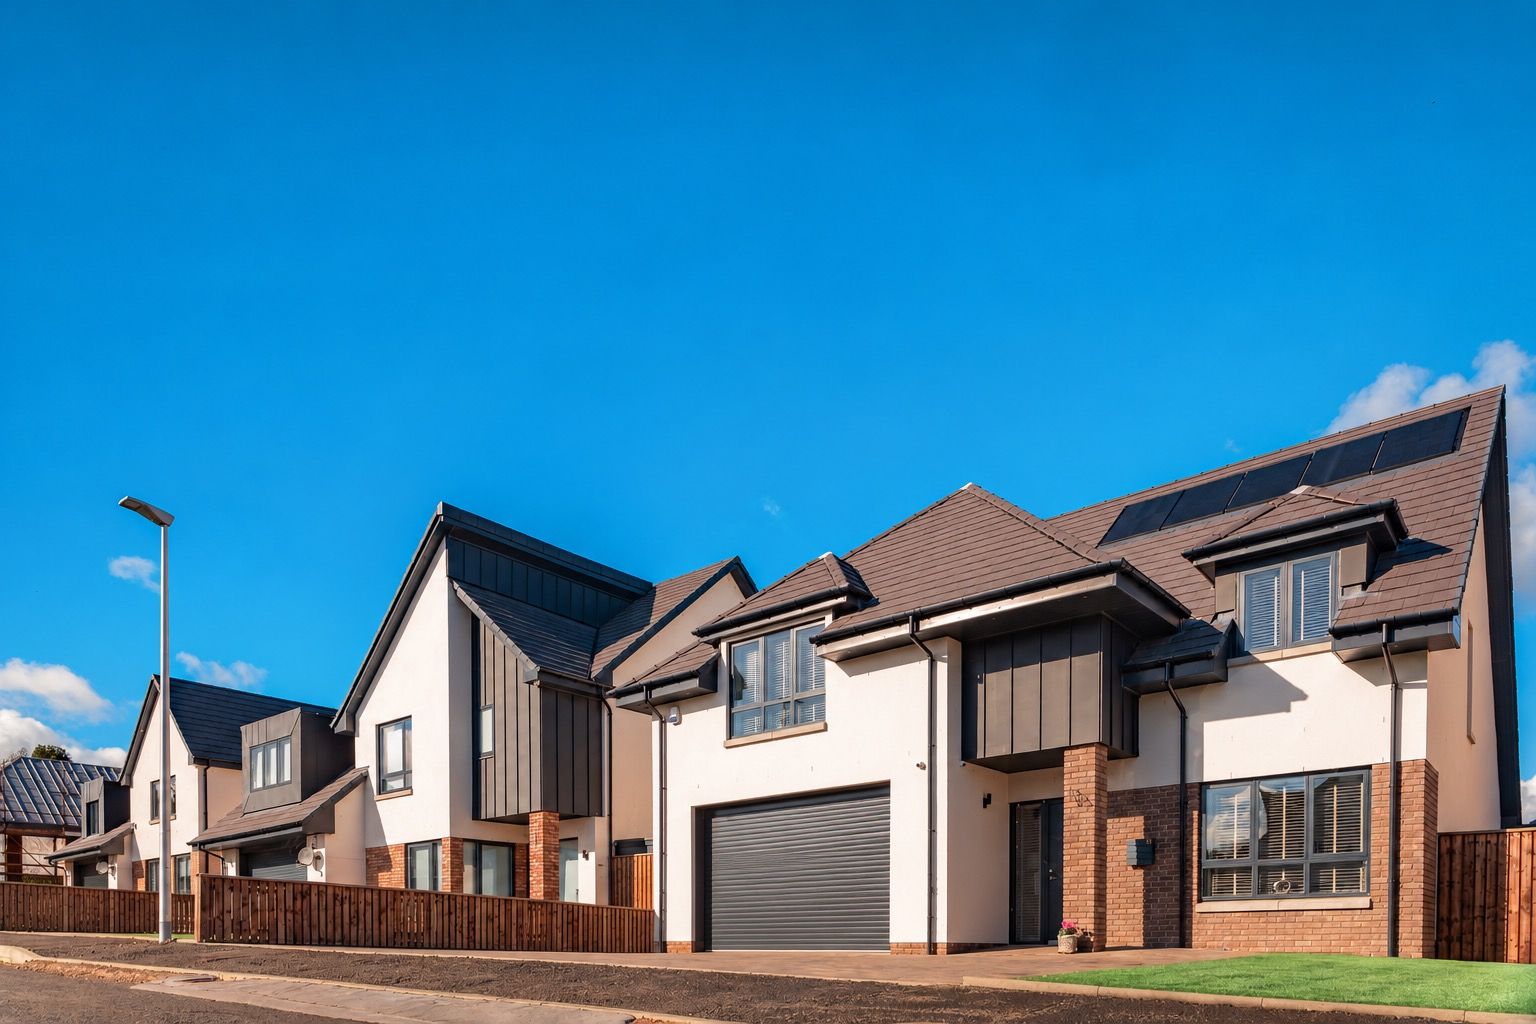
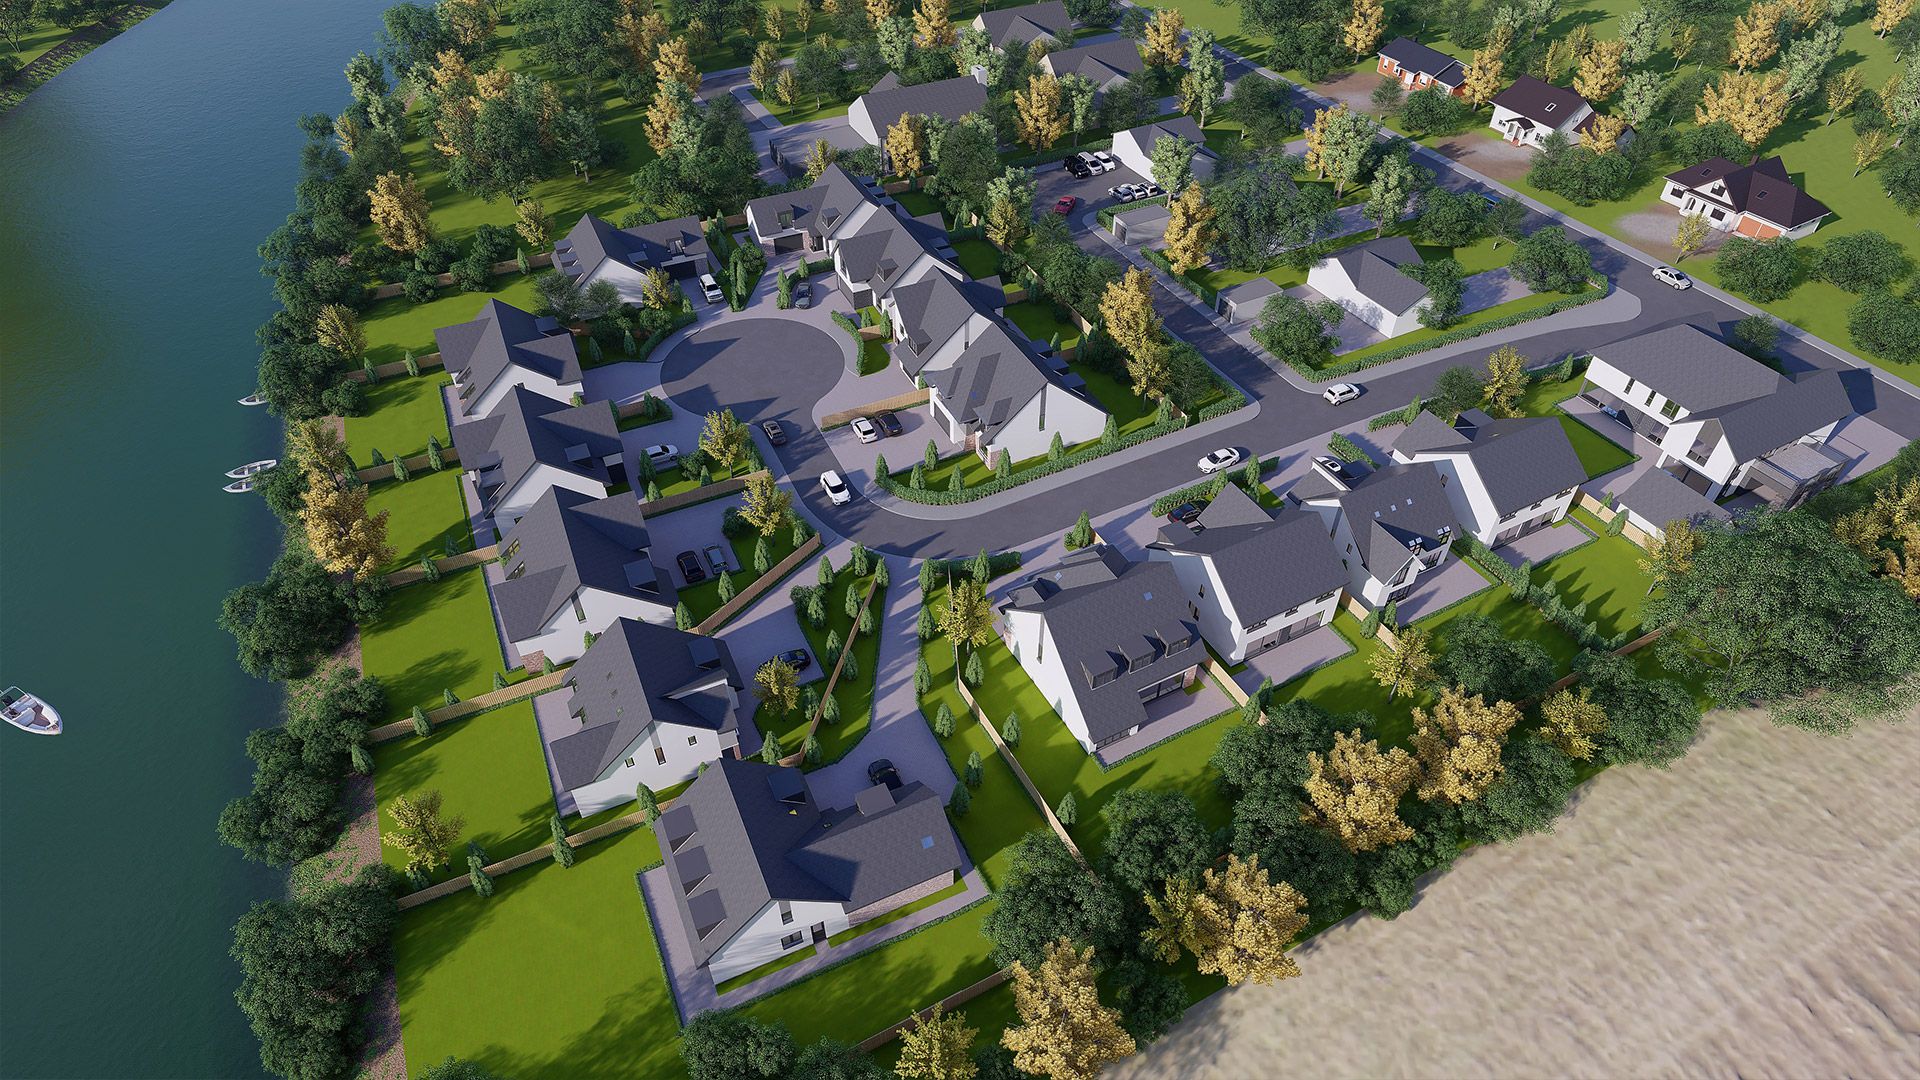
Set along the banks of the River Clyde at Garrion Bridge, Clyde Gardens brings together riverside living and convenient connections.
Enjoy the scenery of the Clyde Valley with local amenities, nearby towns and the M74 within easy reach.
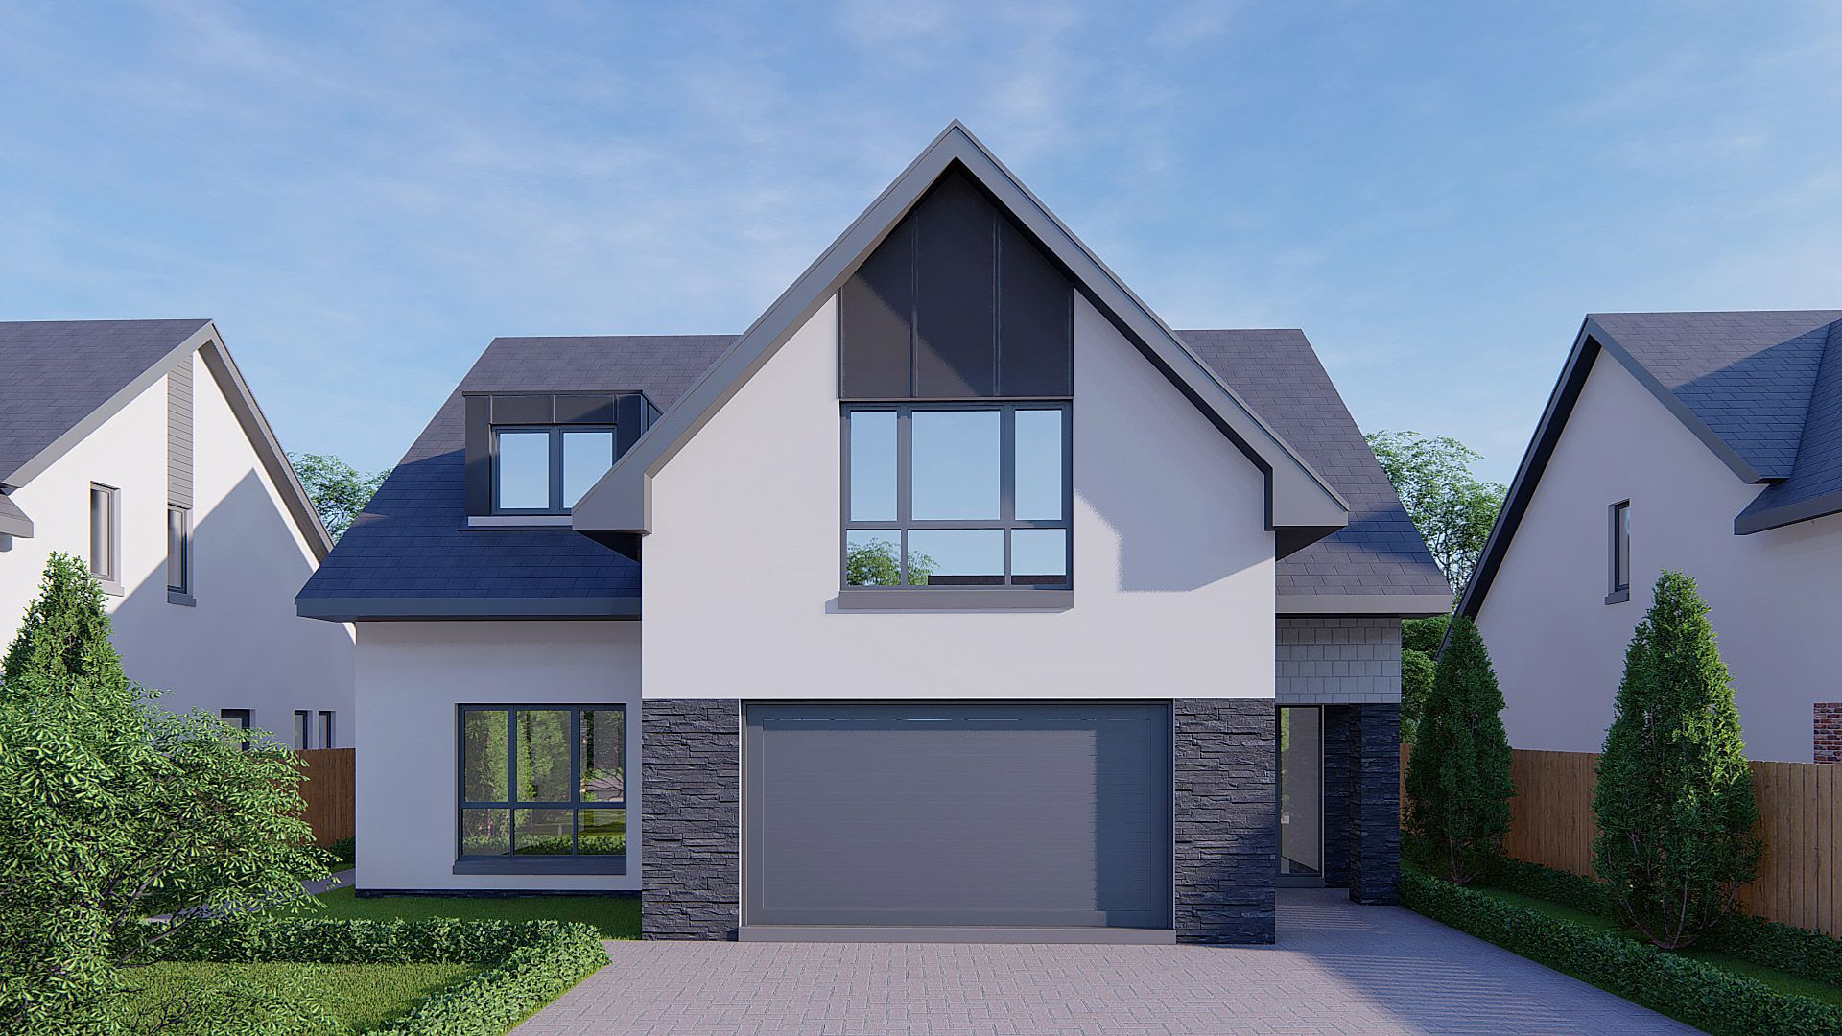
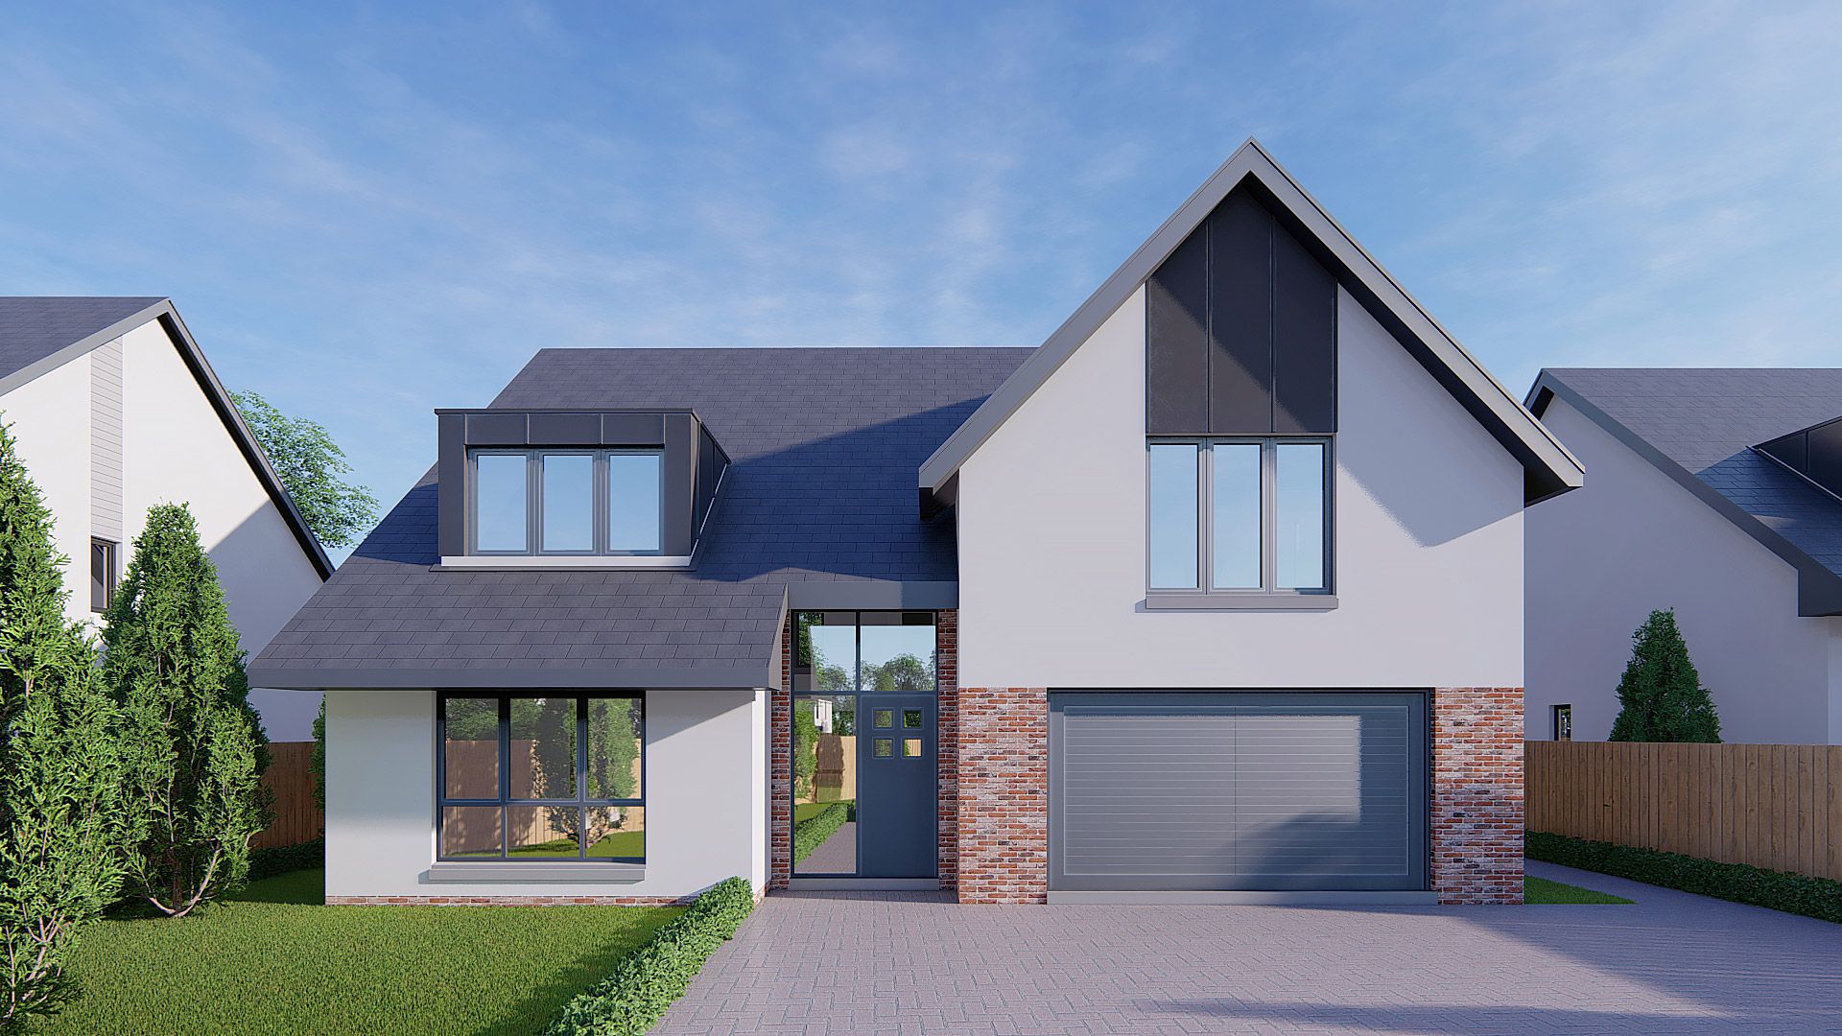
This ongoing development offers a collection of five-bedroom homes in four distinctive house styles: The Clyde, The Garrion, The Mauldsie and The Cartland. A scenic setting with space for family life, Clyde Gardens is a welcoming place to put down roots.
Ongoing
Total Development
5 bed
House Types
Ongoing
Est. Completion
Gallery
Clyde Gardens
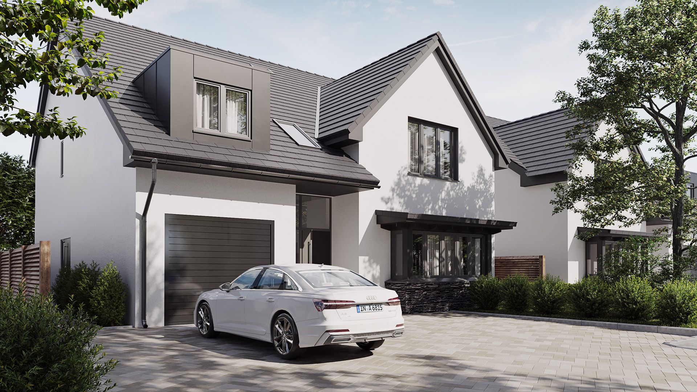
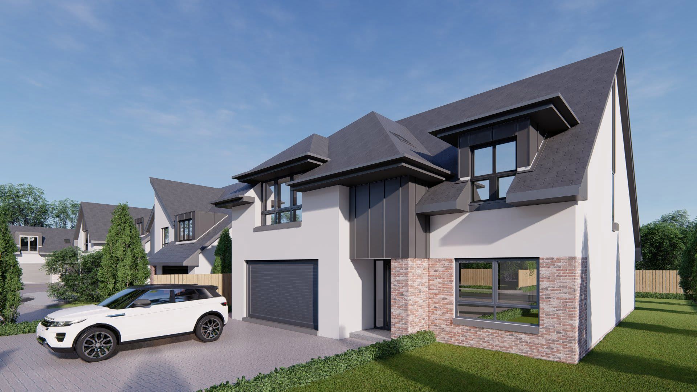
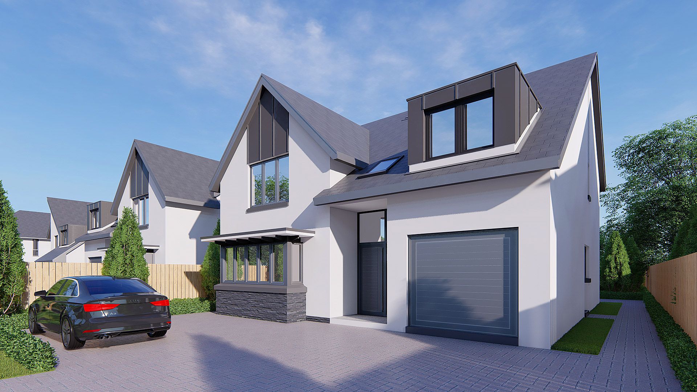
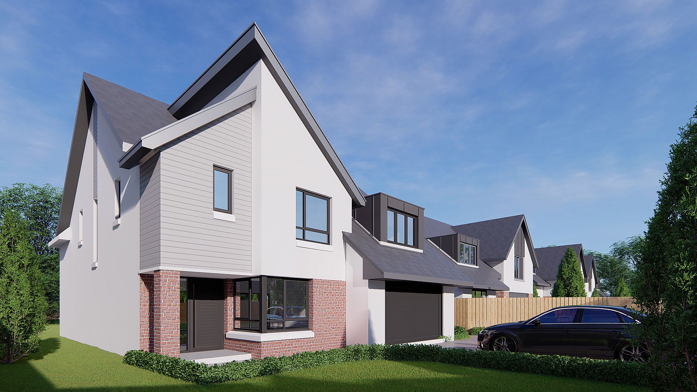
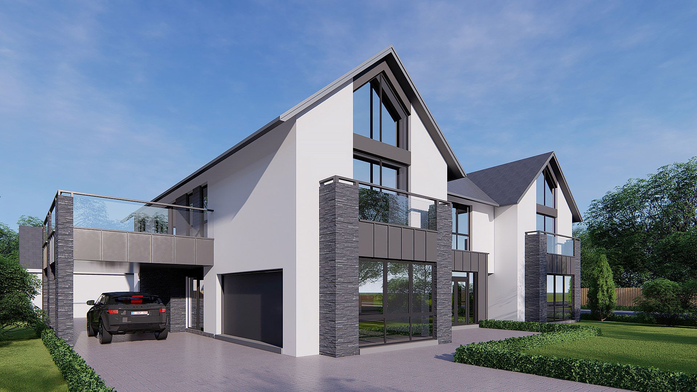
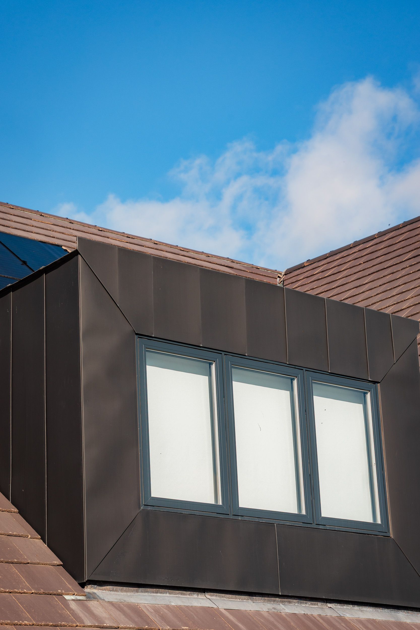
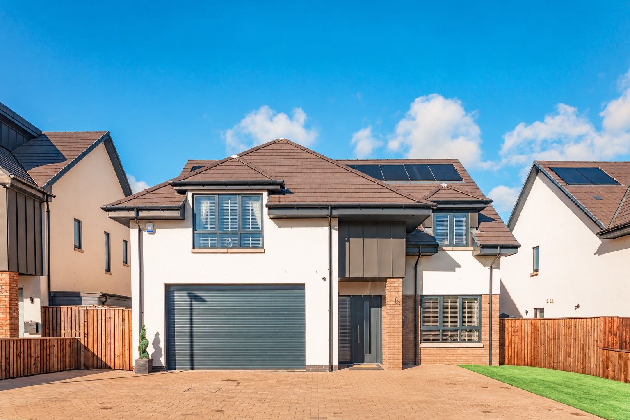
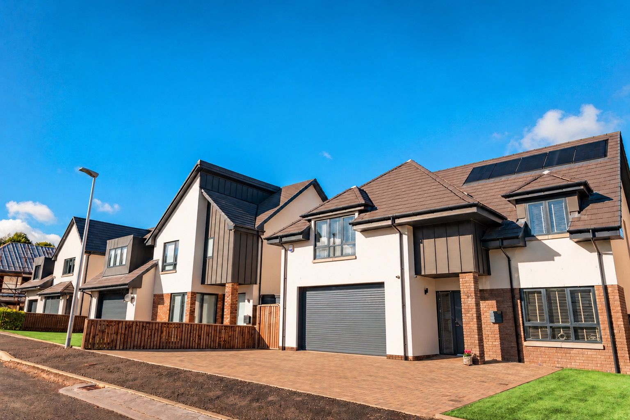


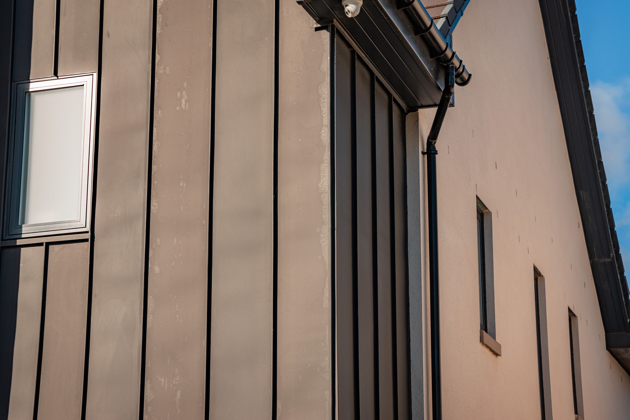

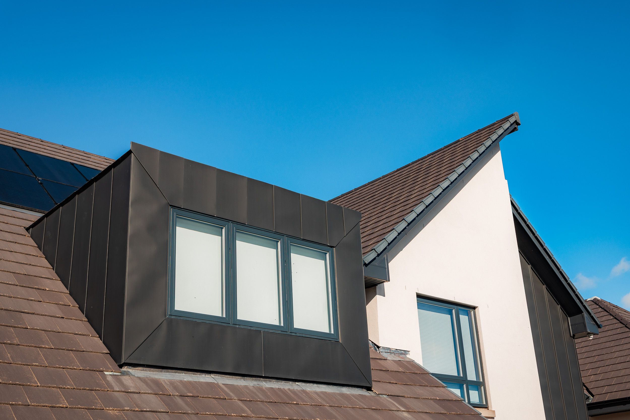
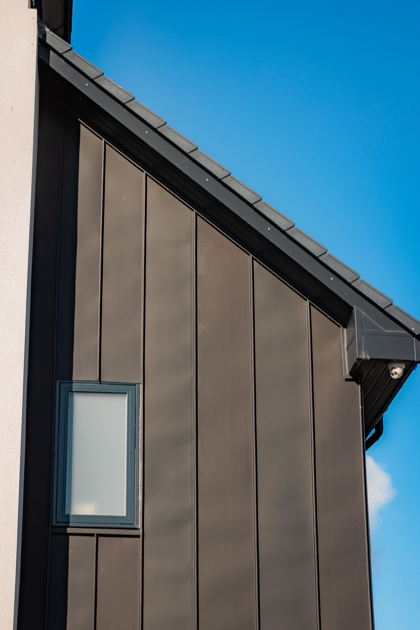
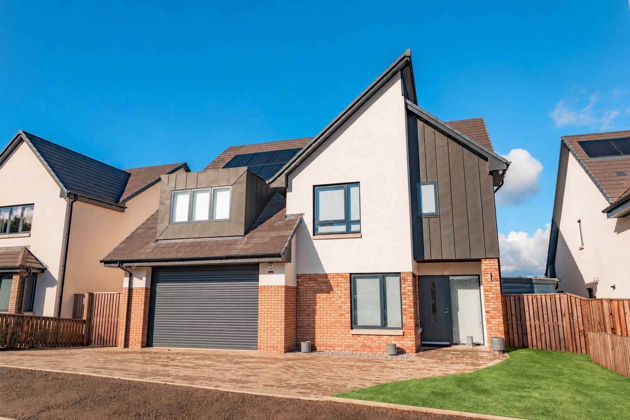
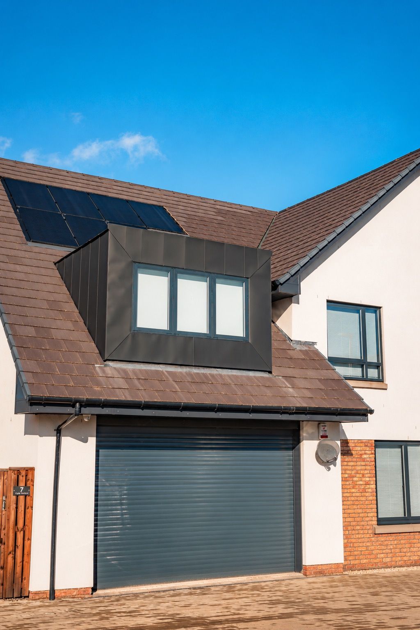
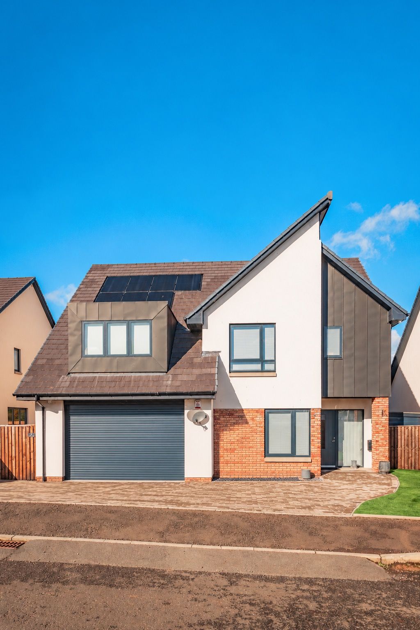
Location
Perfectly Connected
Clyde Gardens at Garrion Bridge offers convenient connections to Hamilton, Larkhall, Lanark and Carluke, with access to the M74. Approximate driving distances and journey times are shown below.
M74 Motorway — 11.8 miles (17 minutes)
Hamilton — 6.3 miles (14 minutes)
Larkhall — 2.8 miles (7 minutes)
Lanark — 8.9 miles (19 minutes)
Carluke — 5.3 miles (11 minutes)
House Types
Find Your Perfect Type
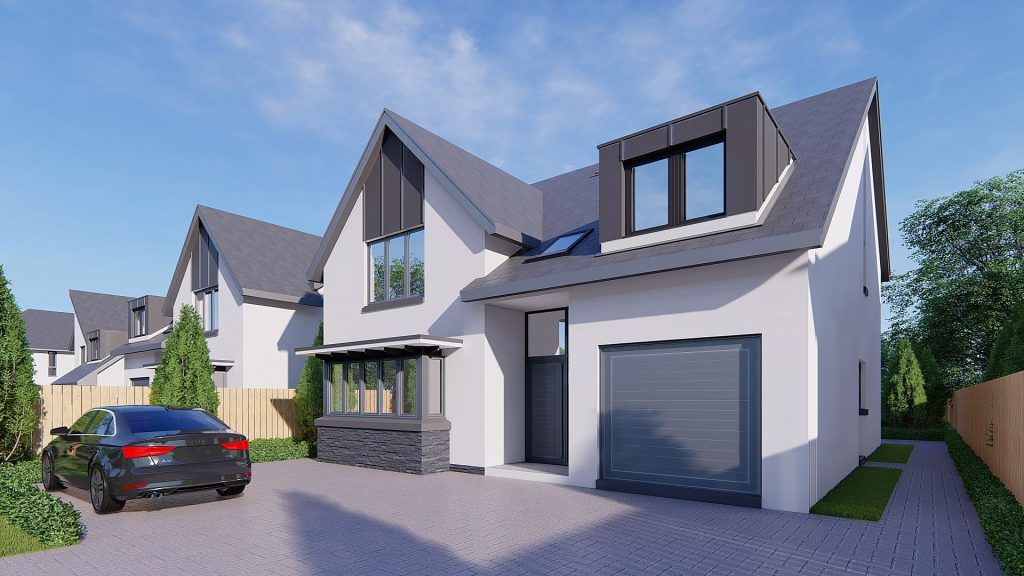
The Cartland
 5 Bedrooms
 3 Baths
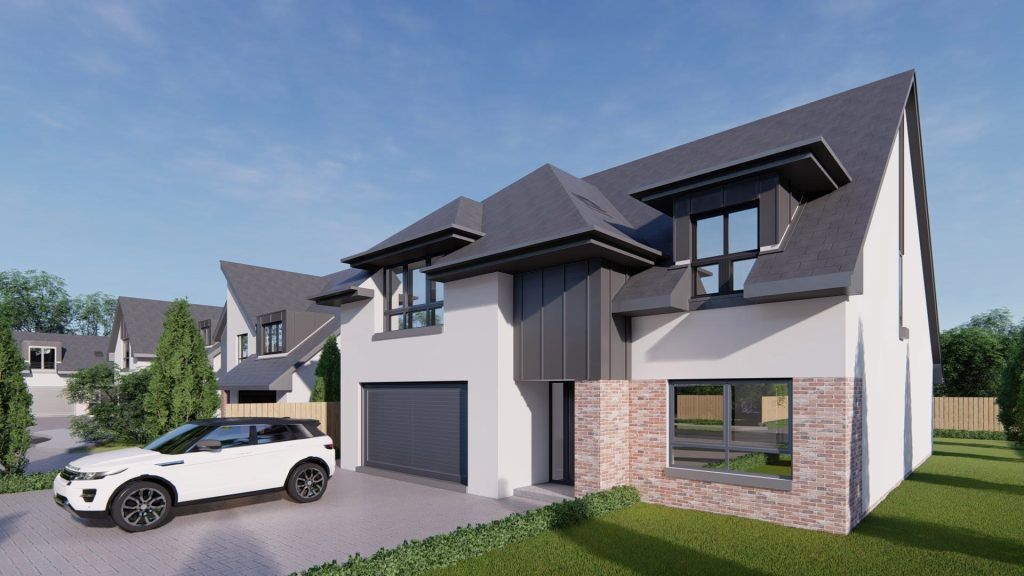
The Clyde
5 Bedrooms
3 Baths
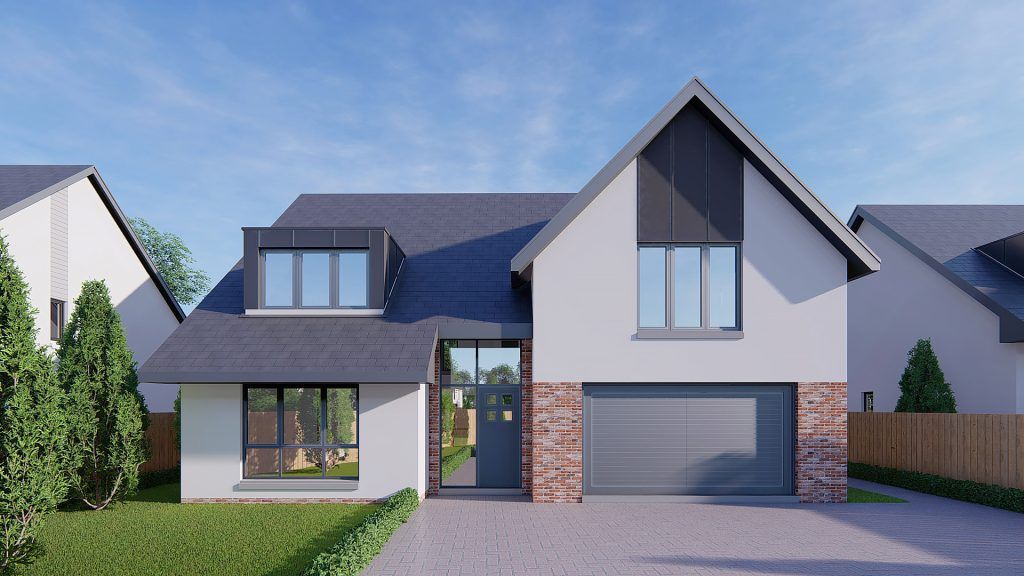
The Mauldslie
5 Bedrooms
3 Baths
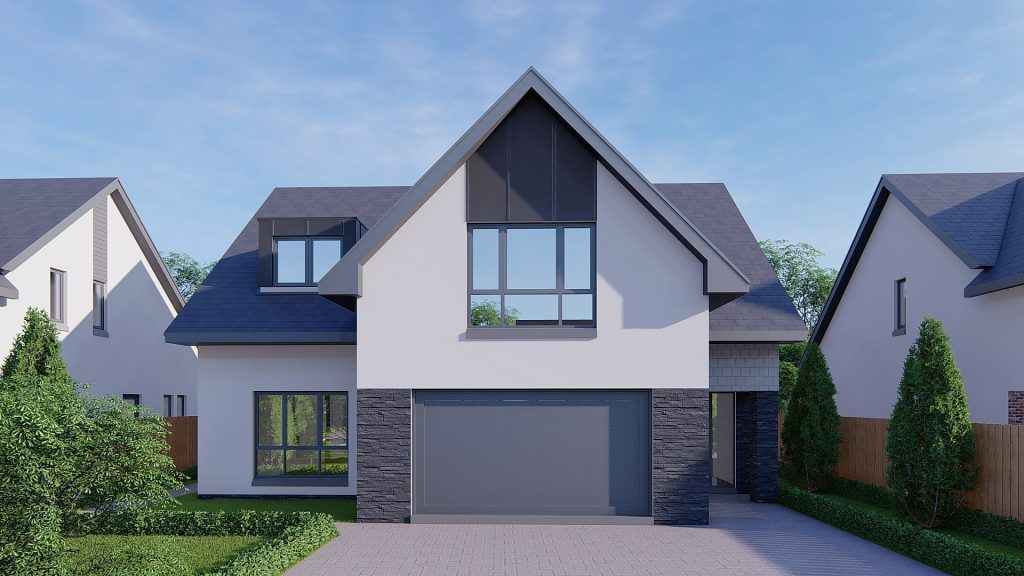
The Nethan
5 Bedrooms
1 Bath
Specification
Built to the Highest Standard
Kitchen & Utility Rooms
- Stylish Kitchen Palazzo Kitchens
- Stylish Utility Room by Palazzo
- Laminate Worktop in Kitchen & Utility (Upgrade to Silestone/Dekton available)
- Siemens/Samsung single oven
- Siemens/Samsung microwave
- Siemens/Samsung integral 50/50 fridge freezer
- Siemens/Samsung induction hob
- Siemens/Samsung integral dishwasher
- Under Floor Zonal Control Heating
- Client upgrades on request
Bathrooms & En-suites
- Wall hung vanity units and taps
- Choice of Porcelanosa wall tiling
- Choice of Porcelanosa bathroom floor tiles
- Back to wall soft close WC
- Towel Rails
- Integrated toothbrush charger
- Client upgrades on request
Decoration & Wardrobes
- Internal walls finished in Cover Matt Emulsion
- Ceilings finished in White Emulsion
- Choice of finished doors throughout
- White satin finish on skirting & facings
- High ceilings as design dictates
- Client upgrades on request
- Stylish fitted wardrobes with internal shelving & hanging
- Mirror sliding doors
- Client upgrades available on request
Electrical, Heating & Additional Features
- Ample power, TV & Telephone points throughout
- Shaver socket in bathroom & En-Suites
- Downlighters to bathroom
- Wall Mounted TV Points throughout
- Energy saving insulations to walls, ceilings and floors
- Remote WI-FI enabled heating & hot water controls
- PVC Double-Glazed windows & doors throughout
- Central heating with efficient boiler
- & radiators system
- Air Source Heat pump
- Fencing
- Cabled for satellite digital aerial
- 4 Solar Panels to roof
- Q Policy
Downloads